At Fin Wood, we strive for excellence, and all our floors are #CraftedForLife.
A successful project always starts with our initial site consultation. We consider this meeting one of the most important stages of your flooring journey.
It allows us to examine site conditions in person, take measurements, and—most importantly—listen to your expectations.
During this visit, there is no binding commitment and no high-pressure sales pitch. It is simply the ideal opportunity to discuss every aspect of your new floor and get clear answers to all your questions. There are no wrong questions!
What Happens During the Visit?
1. Visual Subfloor & Moisture Inspection
Our assessment is completely non-invasive. We perform a visual check of your subfloor to ensure it is sound, flat, and free of damp or moisture risk.
● Minimal disruption: The most we might do is carefully lift the corner of an existing carpet in an accessible area to inspect the subfloor below.
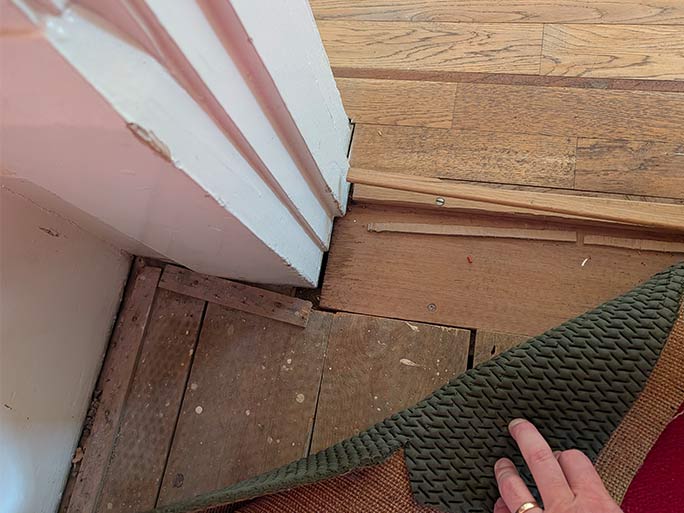
Hand lifting a carpet and underlay at a threshold to reveal the underlying subfloor boards during an initial site survey.
● Focused access: We only need access to the specific rooms or areas where flooring will be installed—full house access is rarely needed unless requested.
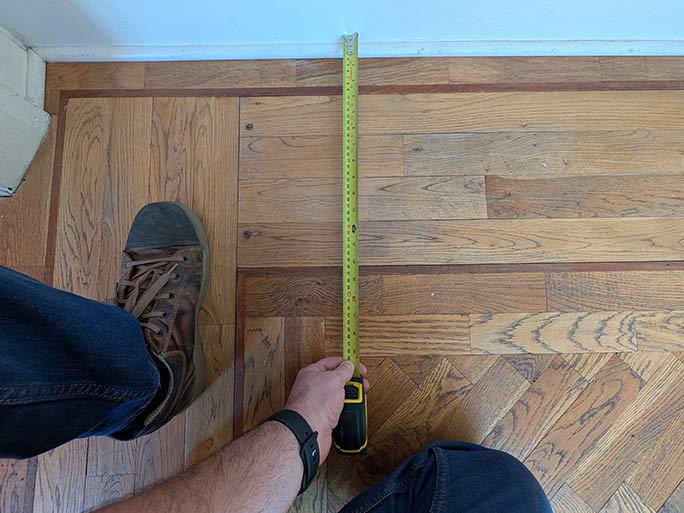
Our specialist inspecting and assessing existing elements and details during a site visit.
2. Precise Laser Measurements
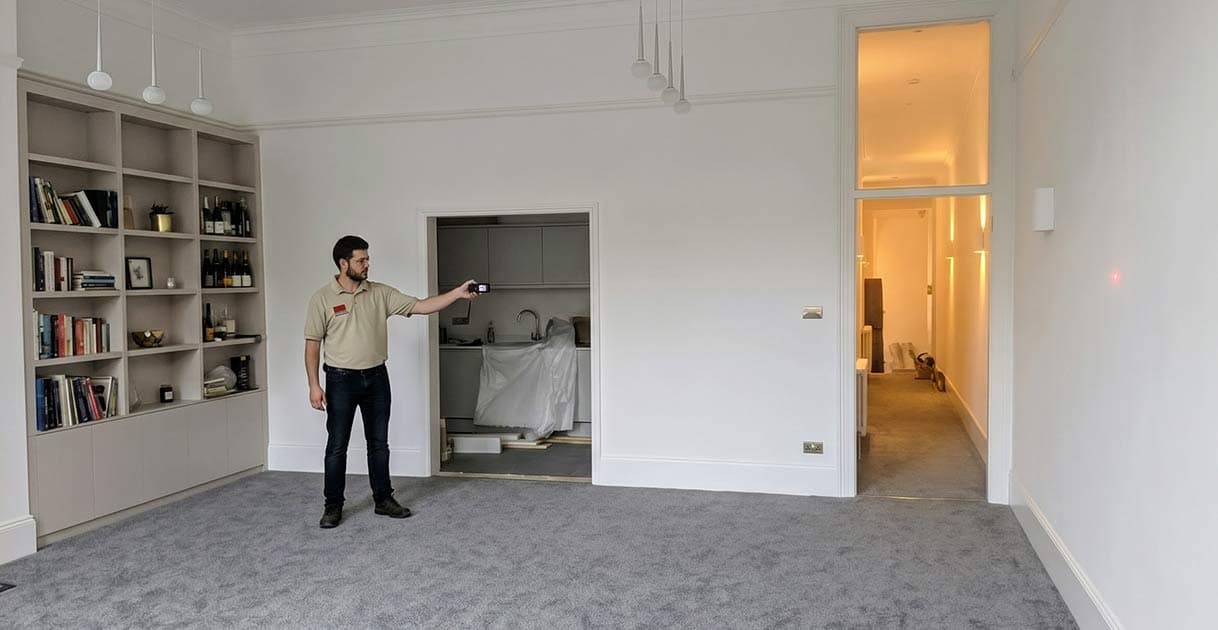
While existing architectural drawings are helpful reference tools, we always perform our own precision laser measurements of the surface and perimeter. Experience shows that actual site dimensions often vary slightly from architectural plans, and accurate measurements ensure an exact quote.
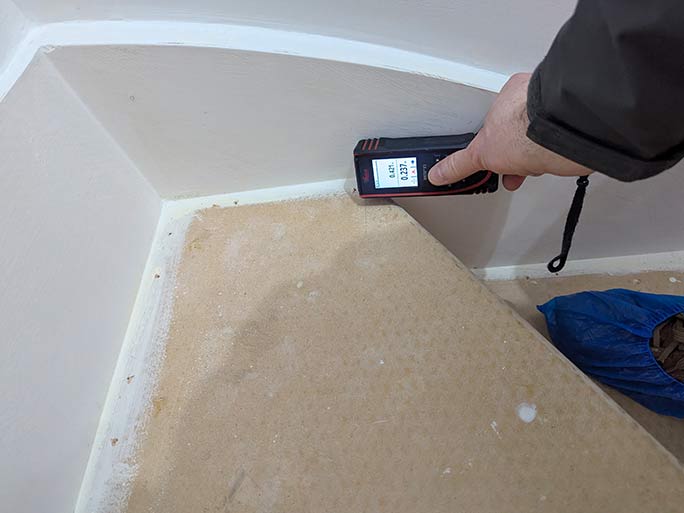
Digital laser measuring during the initial site visit.
3. Layout & Alignment Guidance
Based on the existing layout and lighting of your property, we will suggest board directions and pattern alignments to showcase your timber floor at its absolute best.
Quick Checklist Before We Arrive
To help us make the most of our meeting, please review these quick logistical points:
- Parking & Access: Please let us know if visitor parking permits or special access passes are required for your street or building.
- Building Rules & Lease Terms: If you live in a managed building or flat, please check your lease agreement for any specific sound insulation requirements or restricted working hours.
- Architectural Plans: If you have layout drawings with dimensions available, feel free to have them ready, though we will still re-measure on site.
- Pets: We love dogs! As long as they are friendly, we are more than happy to meet them during the visit.
What Happens Next?
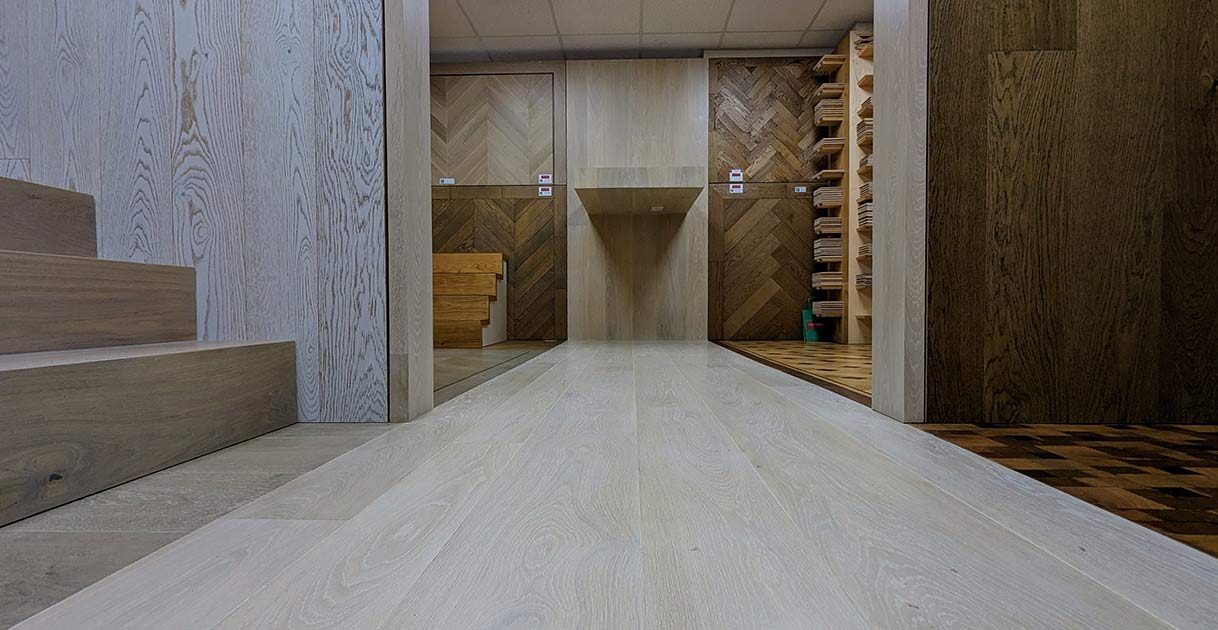
Following our site visit (and an optional visit to our showroom if you would like to view full-scale timber samples), we will issue a detailed, transparent project quotation tailored to your specifications.
If you have any questions prior to our visit, please feel free to reach out to our team or explore our #CraftedForLife philosophy.